Beautifully Presented Two Bedroom Home
Open Plan Accommodation - Ideal For Entertaining
Allocated Parking
Close To Schools & Transport Links
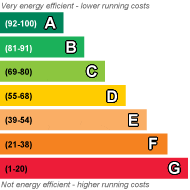
EPC Rating B
Freehold
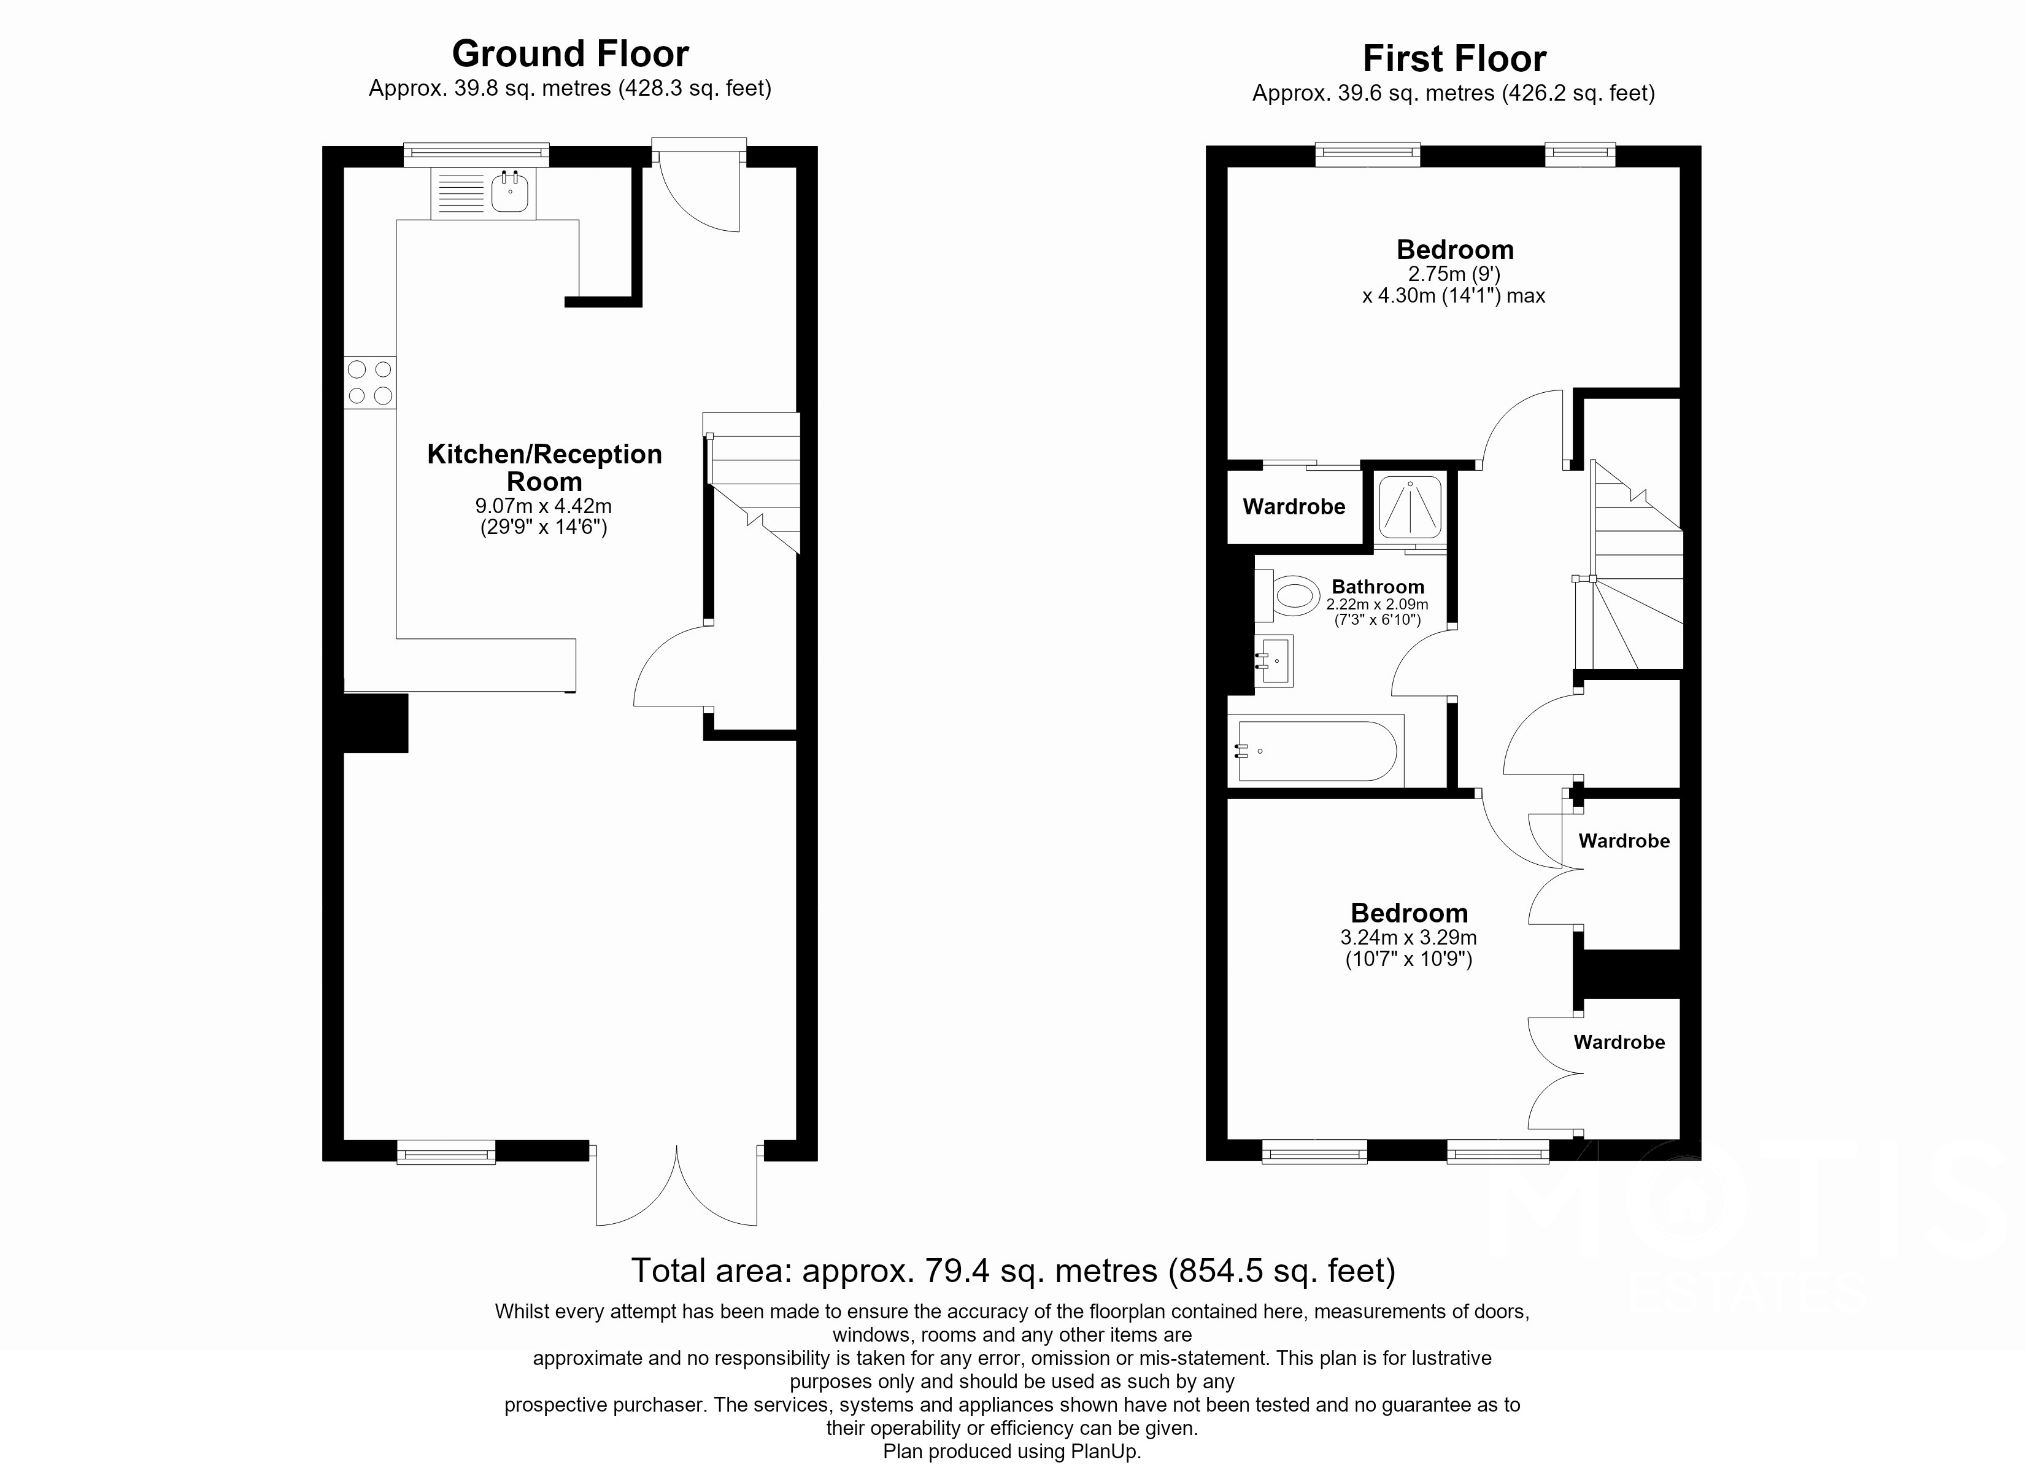
Situated in the popular Scholar's Village Development, Kings Way is a beautifully presented home offering modern, open-plan living and a secluded outdoor space. The ground floor features an open-plan layout incorporating a contemporary kitchen with integrated appliances, a wine cooler and a breakfast bar, creating an ideal space for both everyday living and entertaining. The living area benefits from an attractive media wall with stylish backlighting, while French doors provide direct access to the rear garden, allowing plenty of natural light to flow through the space.
Upstairs, the property offers two well-proportioned double bedrooms. The rear bedroom benefits from two integral double wardrobes, providing excellent storage, while the front bedroom features a further integral wardrobe and full height windows allowing natural light to flood in. Completing the first floor is the main four-piece family bathroom, with a high quality tiled finish and separate bath and shower cubicle.
Externally, the rear garden has been designed for ease of maintenance, featuring an artificial lawn and a raised decking area to the rear, complete with a pergola, creating a lovely space for relaxing or entertaining during the warmer months. To the front, the property overlooks the neighbouring play park, ideal for keeping an eye on the younger members of the family. The property also benefits from allocated parking for one vehicle.
 |
||
 |
 |
 |
 |

|

|
 |
||
IMPORTANT NOTICE FROM MOTIS ESTATES
Descriptions of the property are subjective and are used in good faith as an opinion and NOT as a statement of fact. Please make further specific enquires to ensure that our descriptions are likely to match any expectations you may have of the property. We have not tested any services, systems or appliances at this property. We strongly recommend that all the information we provide be verified by you on inspection, and by your Surveyor and Conveyancer.