Four Bedroom Semi-Detached House
Generous Front & Rear Gardens
Views Overlooking Neighbouring Sports Park & Green Spaces
No Onward Chain
Recent Re-Wire & Partial Roof Replacement
Sought After Location
Freehold
This spacious four-bedroom semi-detached house situated on Cornwallis Avenue offers an excellent opportunity for family living in a highly sought after location with views stretching across the neighbouring Three Hills Sports Park and surrounding green spaces.
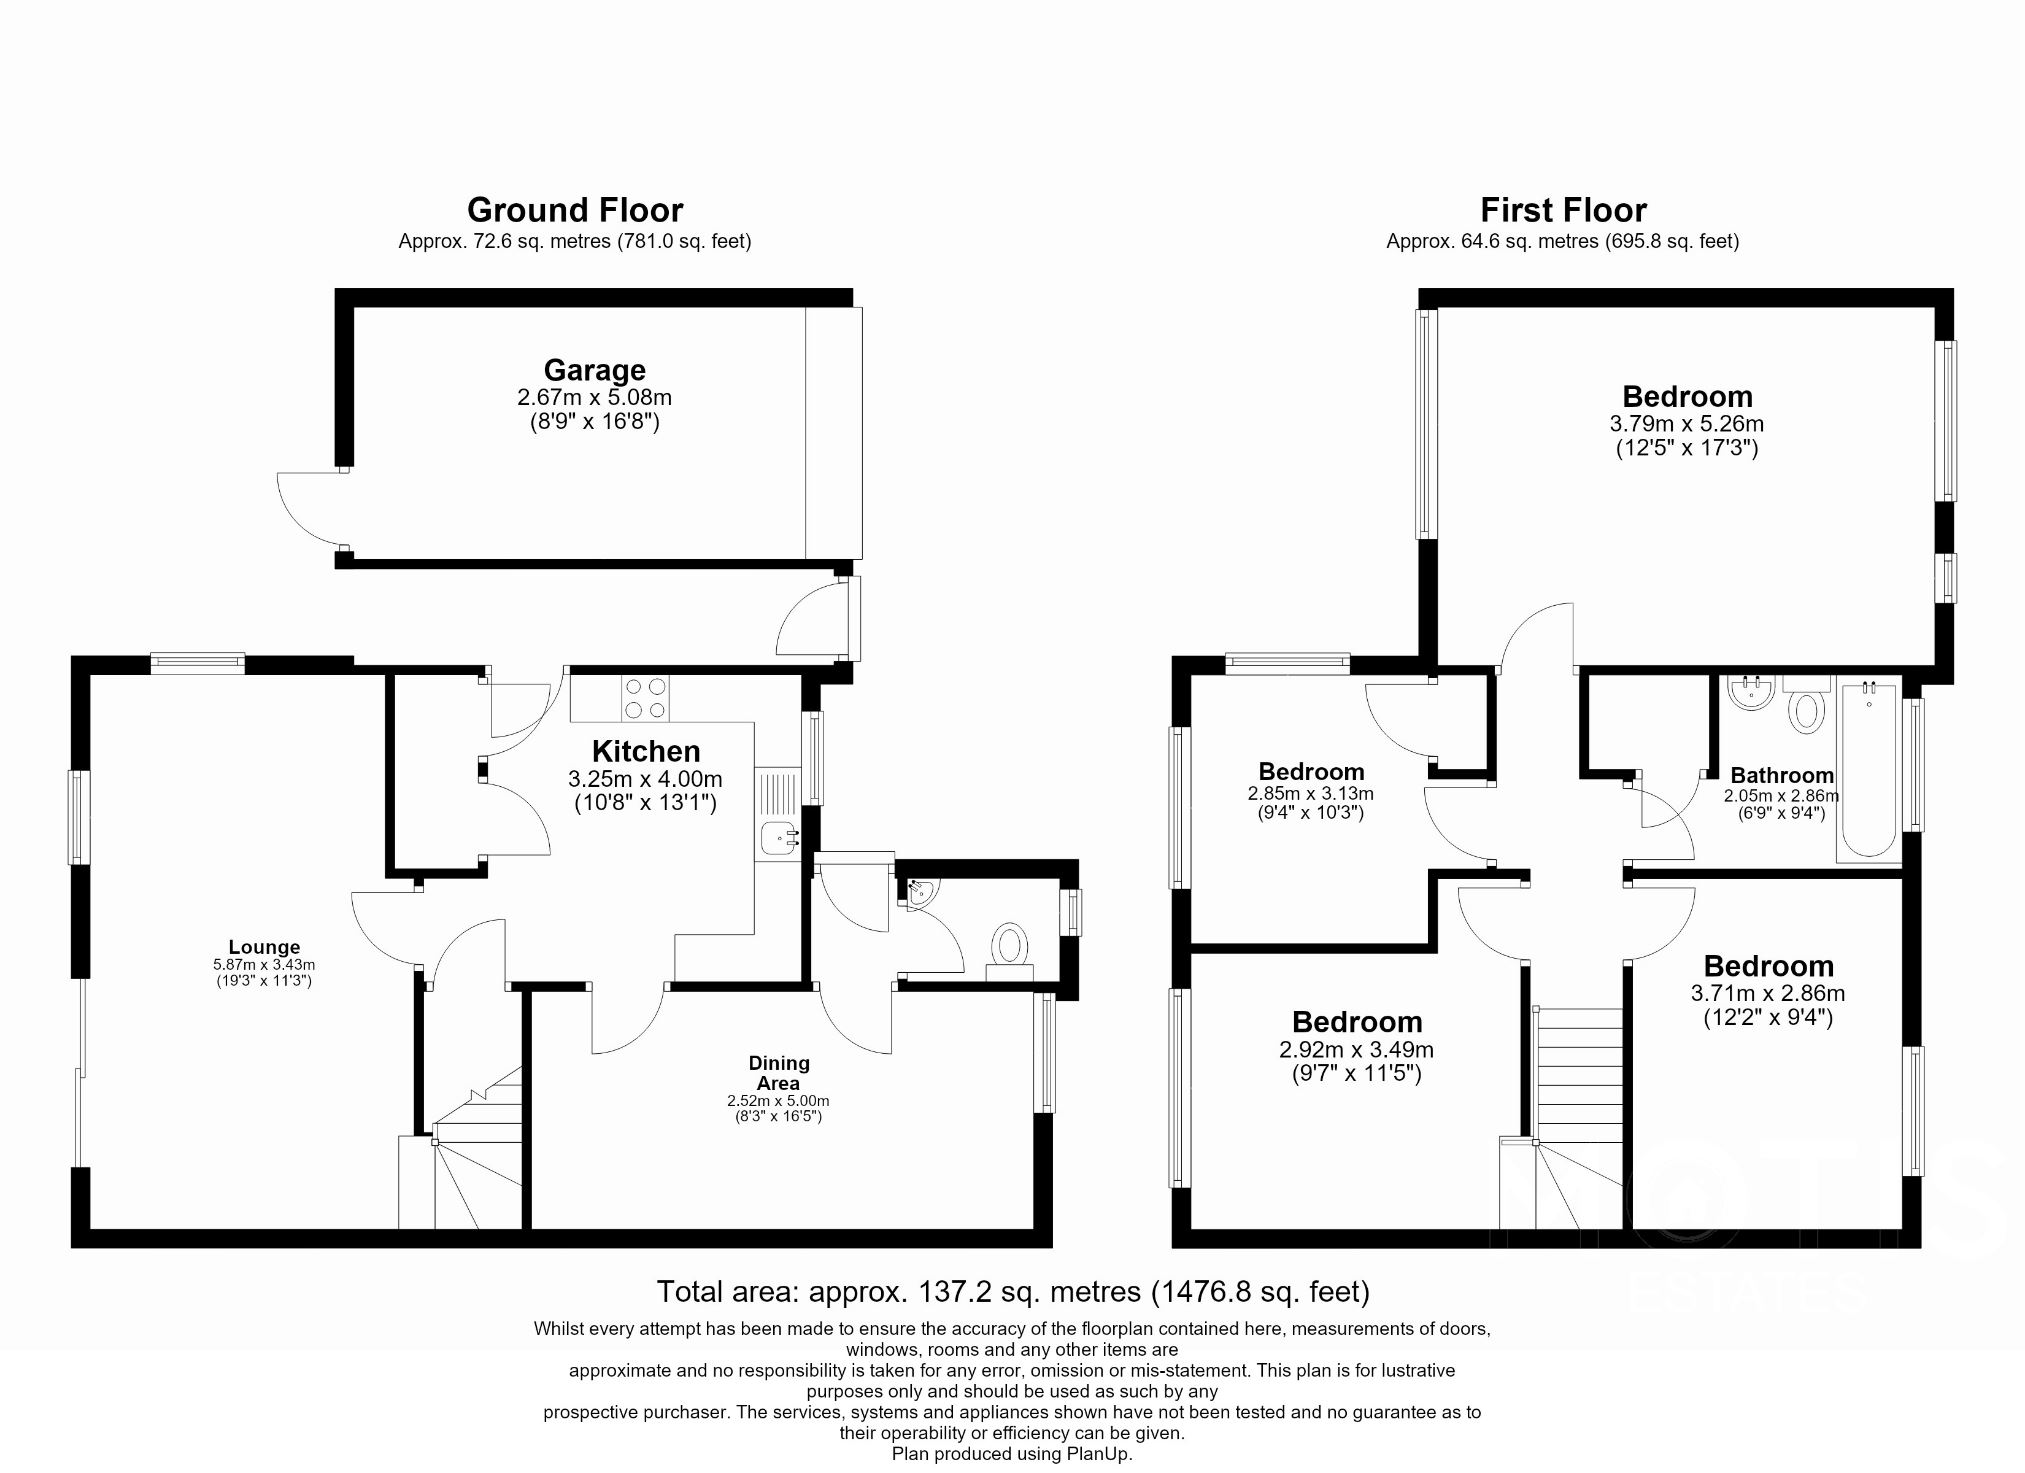
The property features a private driveway for multiple cars and a garage, ensuring ample parking and secure storage space. Inside, the home boasts a spacious accommodation set across two floors. The living areas are bright and welcoming, with large windows that maximize natural light. To the front is a generous dining room which could be utilised as a study or play room, whilst the kitchen benefits from multiple storage cupboards and views overlooking the neighbouring sports park. The living room to the rear features dual aspect windows and patio doors leading out to the rear garden with stairs leading up to the upstairs space. Upstairs are four generous sized bedrooms with the primary bedroom featuring a vaulted ceiling and windows overlooking the front. The main bathroom benefits from a three piece suite and large airing cupboard.
The rear garden is perfect for family gatherings and outdoor activities with a patio ideal for barbecues and outdoor dining and a generous lawn and children's climbing frame. Further benefits include a newly installed roof to the property's southern elevation and a full electrical re-wire in early 2026. Located close to local amenities, parks, and schools, this home combines convenience with tranquility, making it an ideal choice for families or anyone seeking a spacious, well-positioned residence with picturesque views.
IMPORTANT NOTICE FROM MOTIS ESTATES
Descriptions of the property are subjective and are used in good faith as an opinion and NOT as a statement of fact. Please make further specific enquires to ensure that our descriptions are likely to match any expectations you may have of the property. We have not tested any services, systems or appliances at this property. We strongly recommend that all the information we provide be verified by you on inspection, and by your Surveyor and Conveyancer.