Spacious Four Bedroom Link-Detached House
Sold With No Onward Chain
Off Street Parking For Multiple Cars
High Specification Modern Kitchen With Integrated Appliances
Stunning Scenic Views
Additional Parcel Of Land To The Front
Freehold
Welcome to Bland Drive, a deceptively spacious Four Bedroom Link-Detached Home in a quiet cul-de-sac location of Hawkinge with stunning panoramic views of neighbouring farmland and countryside.
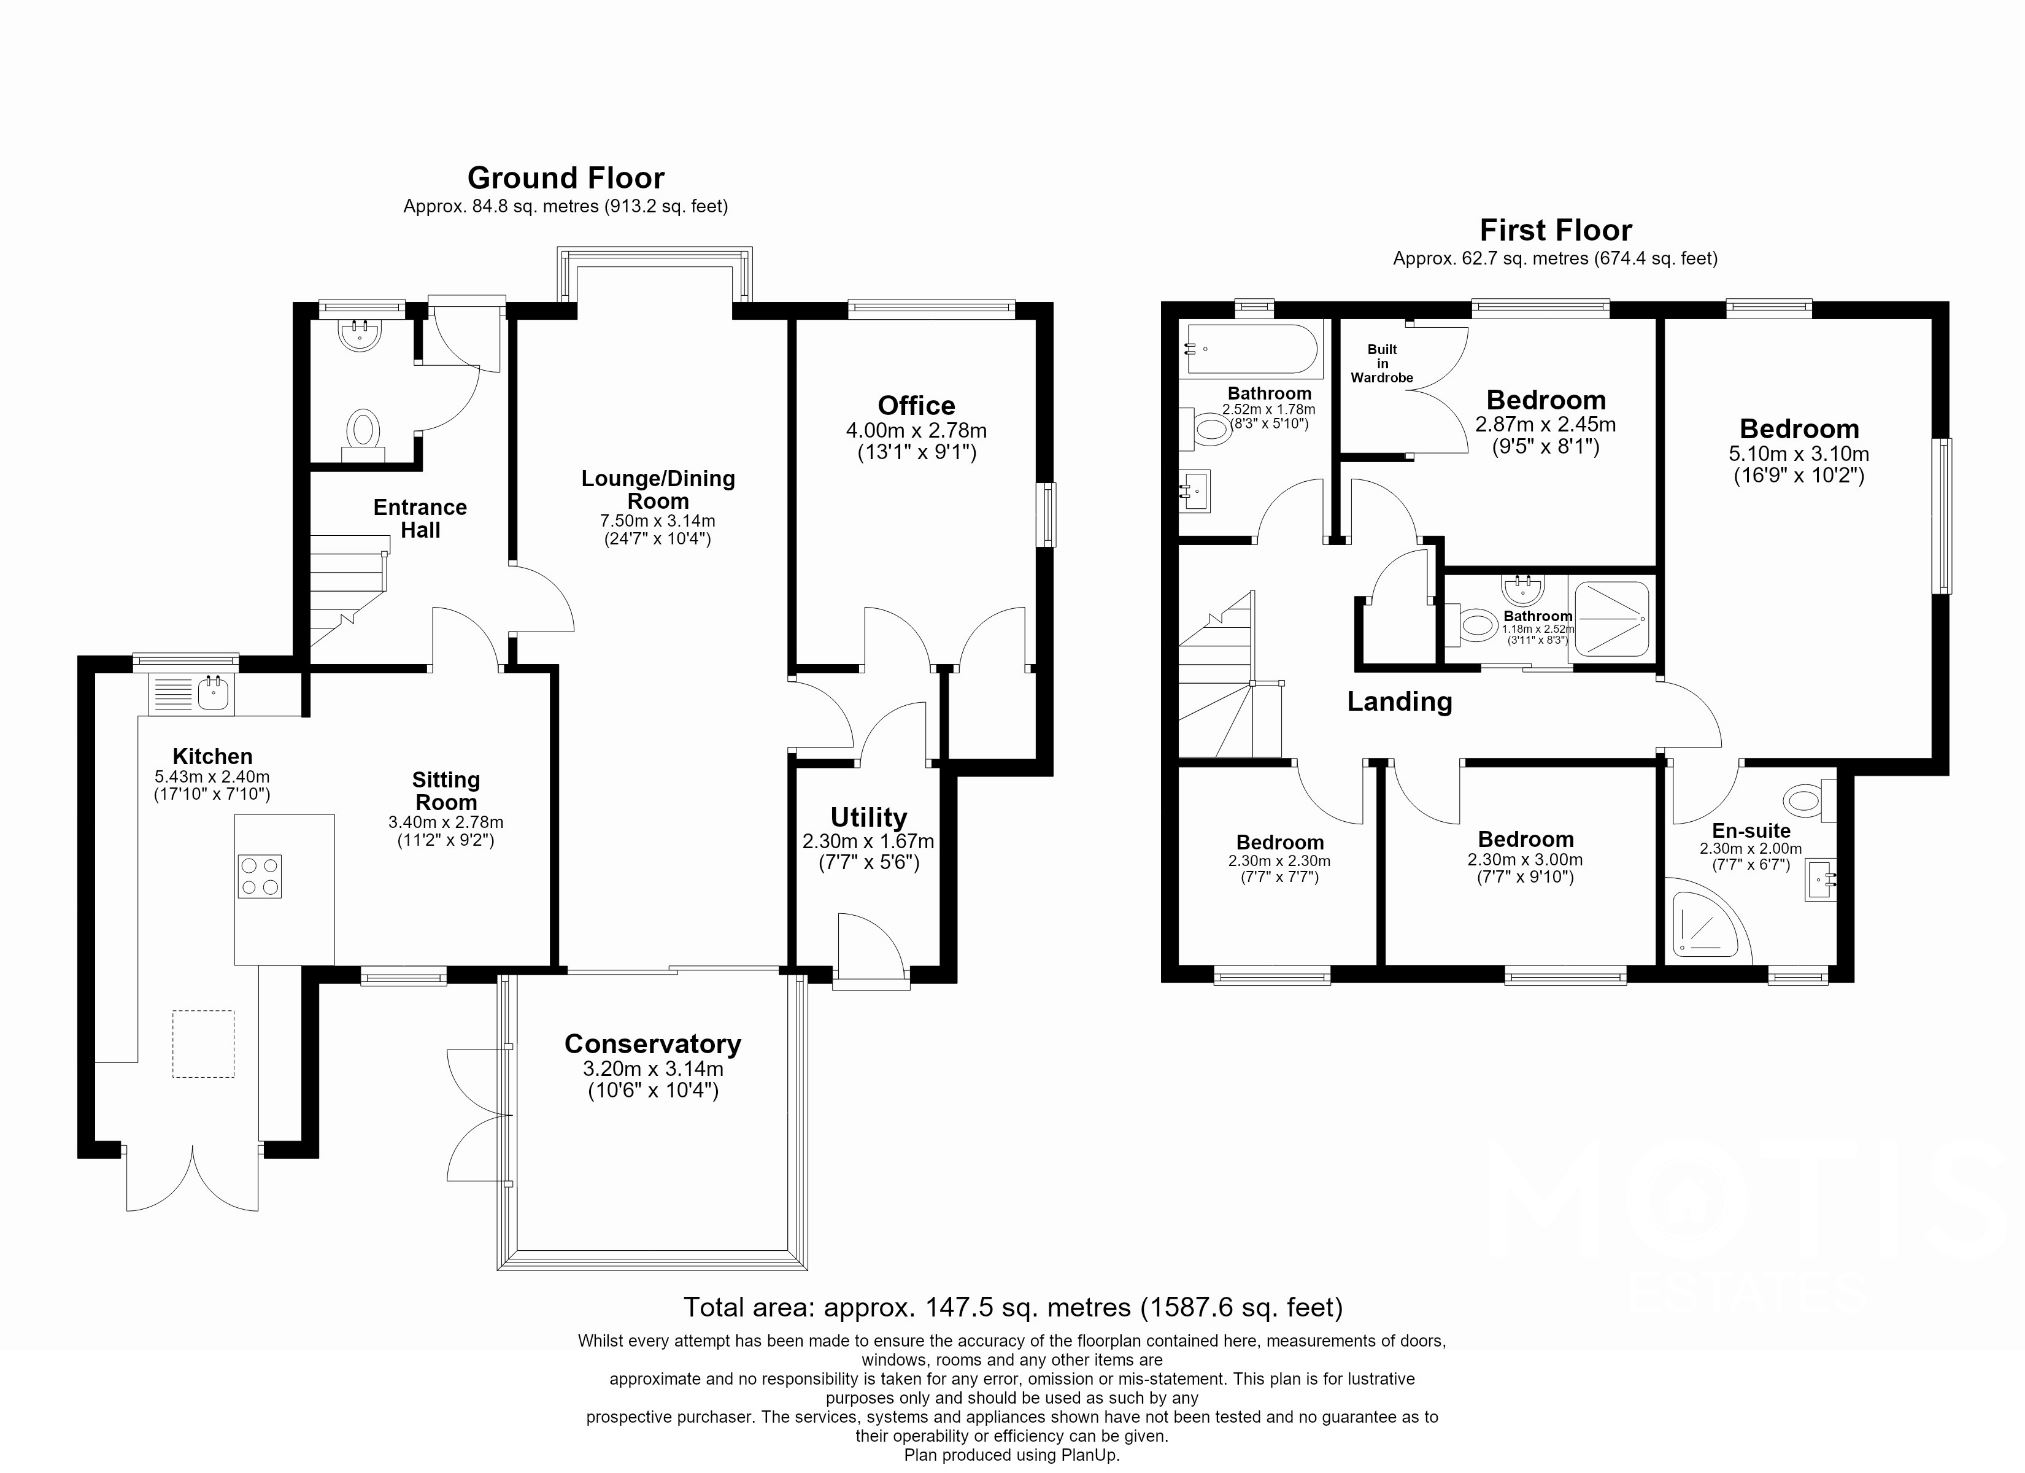
The ground floor welcomes you with an inviting entrance hall, leading into a modern W/C and an impressive open-plan kitchen reception room. The kitchen is finished in sleek high gloss white cabinetry, equipped with integrated appliances, and features an extractor fan seamlessly integrated into the ceiling for a clean, contemporary look. The open-plan lounge diner provides a versatile space for relaxing and entertaining, while the conservatory extends the living area and offers a tranquil space for reading or relaxing whilst watching over the secluded rear garden. Additionally, the ground floor benefits from a large study, ideal for working from home or simply as an additional reception room, and a practical utility room to the rear with plenty of built in storage.
Upstairs, the property boasts a spacious primary bedroom with dual aspect windows, offering beautiful views of the countryside, which is complemented by an en-suite shower room. Three further generous bedrooms provide ample space for family or guests, supported by a large main bathroom and additional shower room.
Outside, the property features a good-sized garden with a patio and lawn area, perfect for outdoor gatherings and enjoying the peaceful surroundings. A wide side entrance offers plenty of storage space and grants easy access to the rear garden. An additional parcel of land situated in front of the main plot provides additional space for landscaping, an additional driveway or simply enjoying as an additional element of the garden. With parking for multiple cars and stunning panoramic views, this home combines comfort, functionality, and scenic beauty in one exceptional package.
IMPORTANT NOTICE FROM MOTIS ESTATES
Descriptions of the property are subjective and are used in good faith as an opinion and NOT as a statement of fact. Please make further specific enquires to ensure that our descriptions are likely to match any expectations you may have of the property. We have not tested any services, systems or appliances at this property. We strongly recommend that all the information we provide be verified by you on inspection, and by your Surveyor and Conveyancer.